
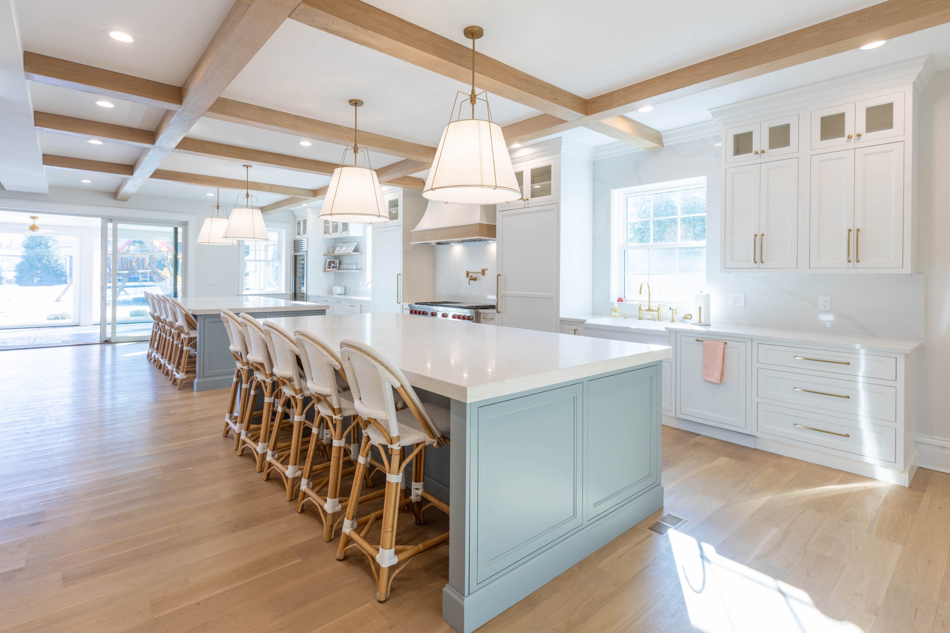
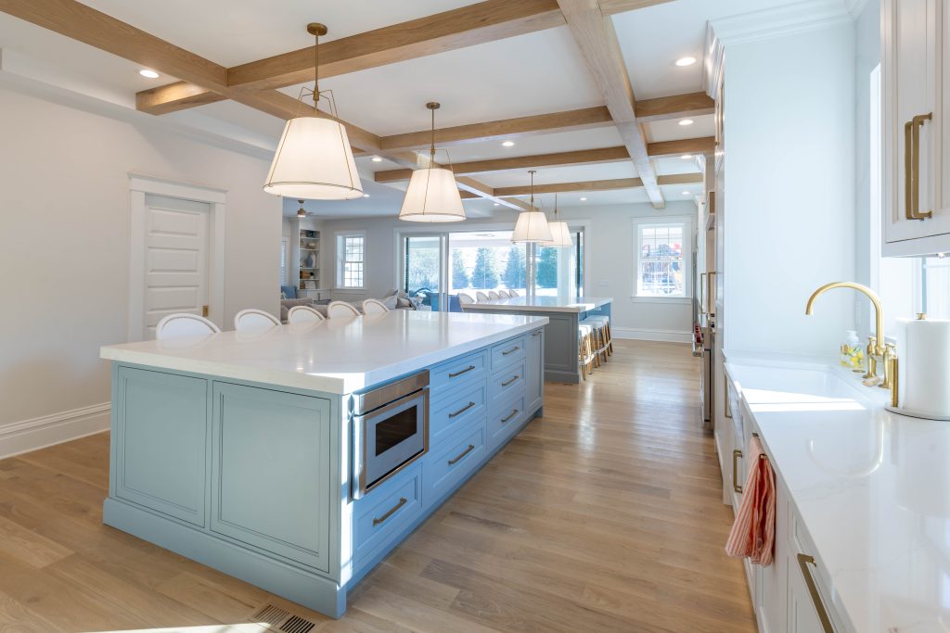
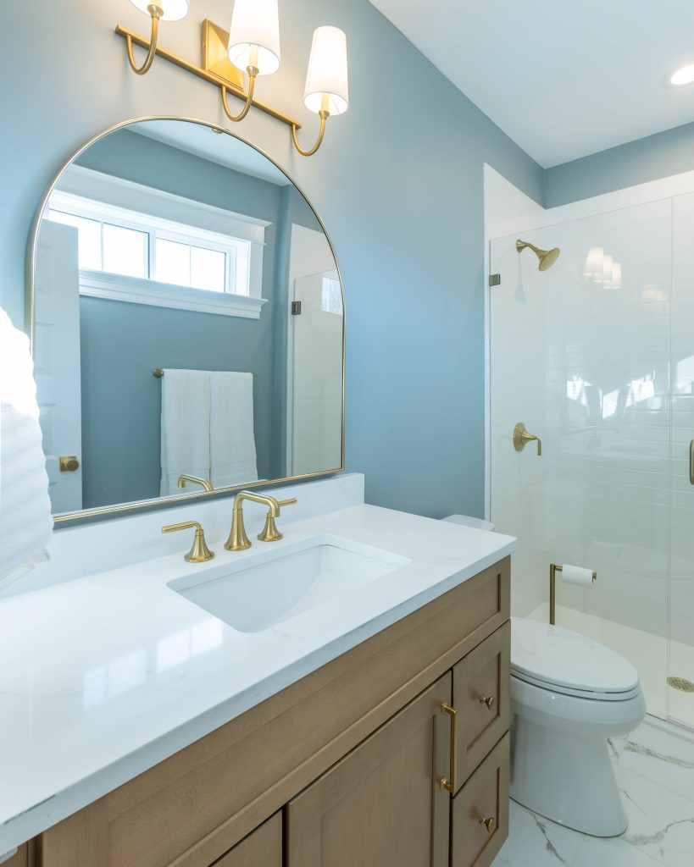
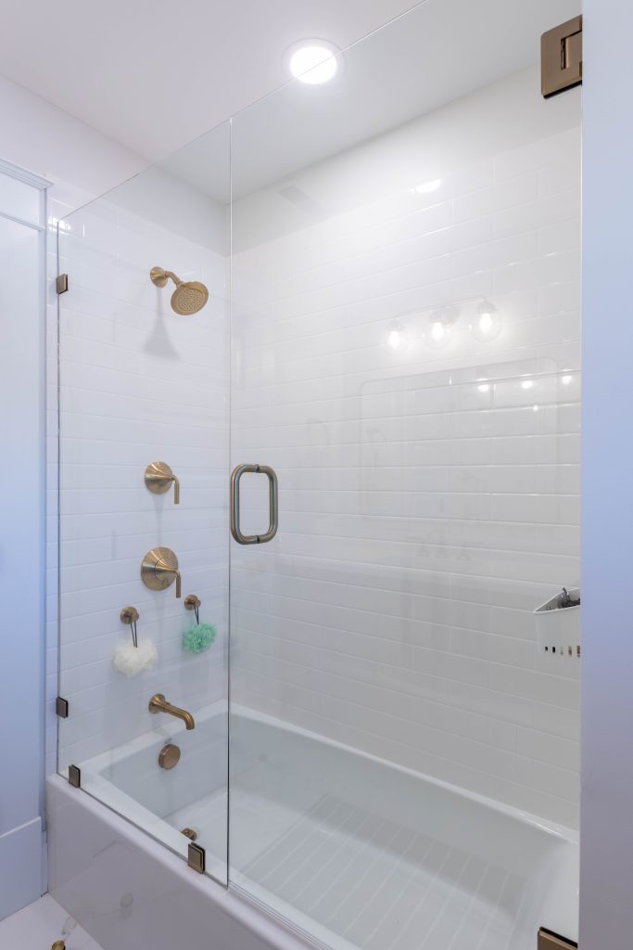
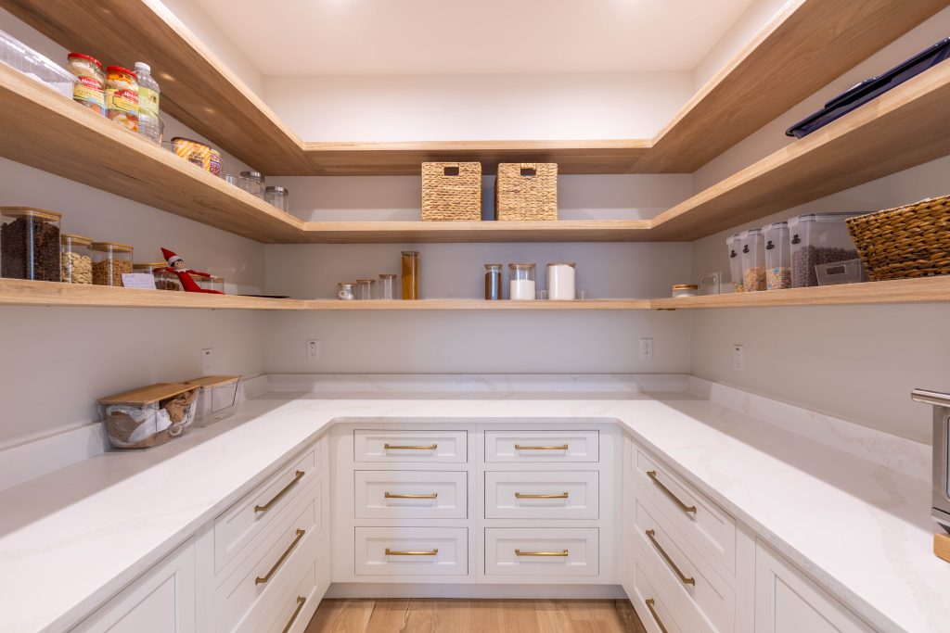
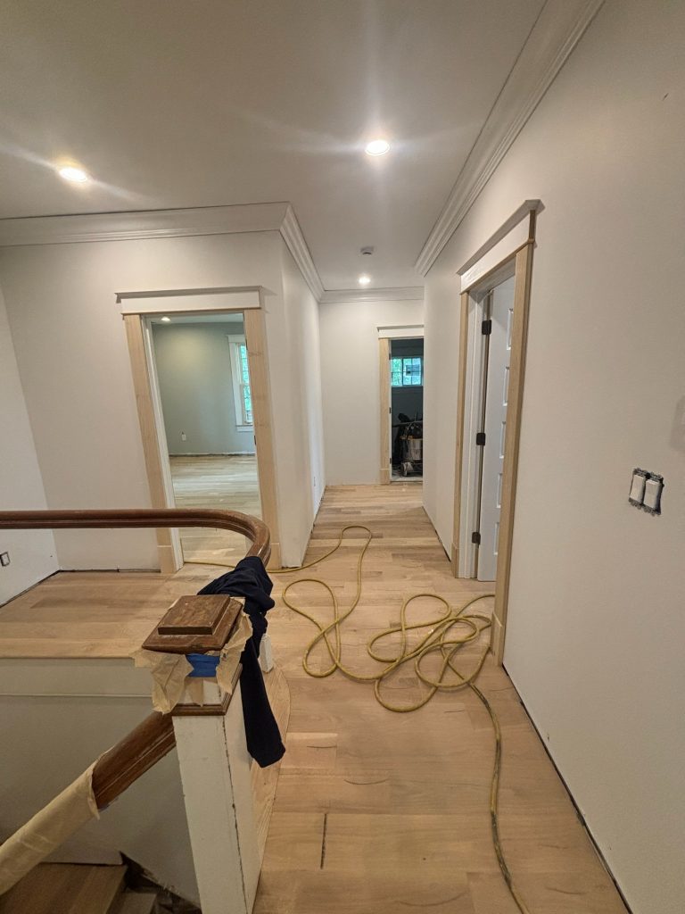
The Finished Home
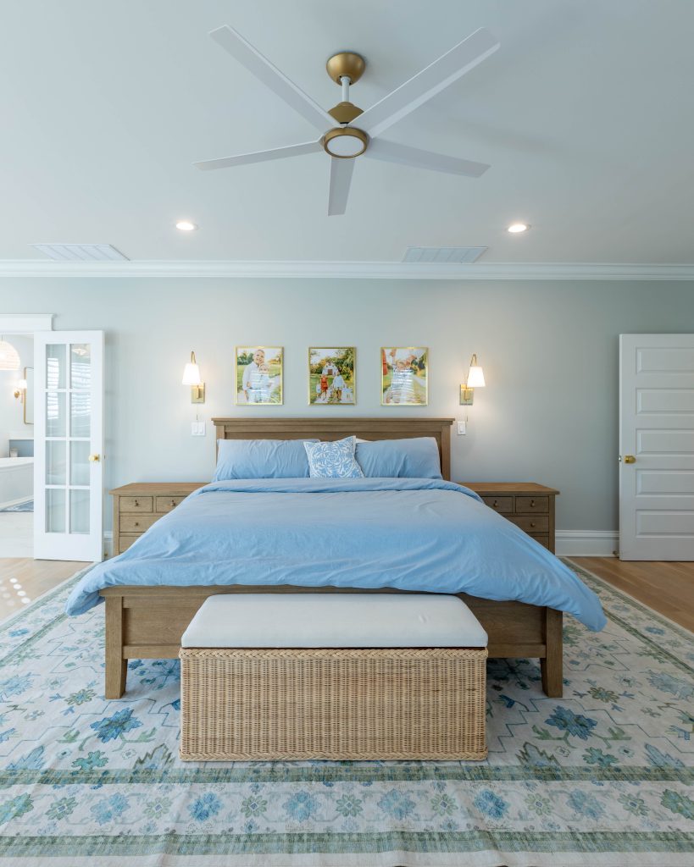
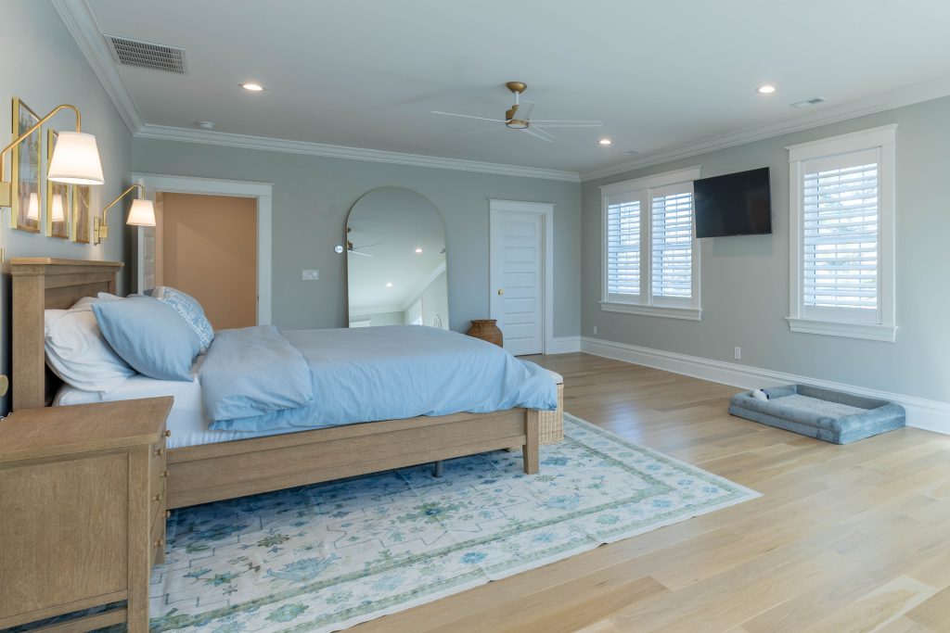
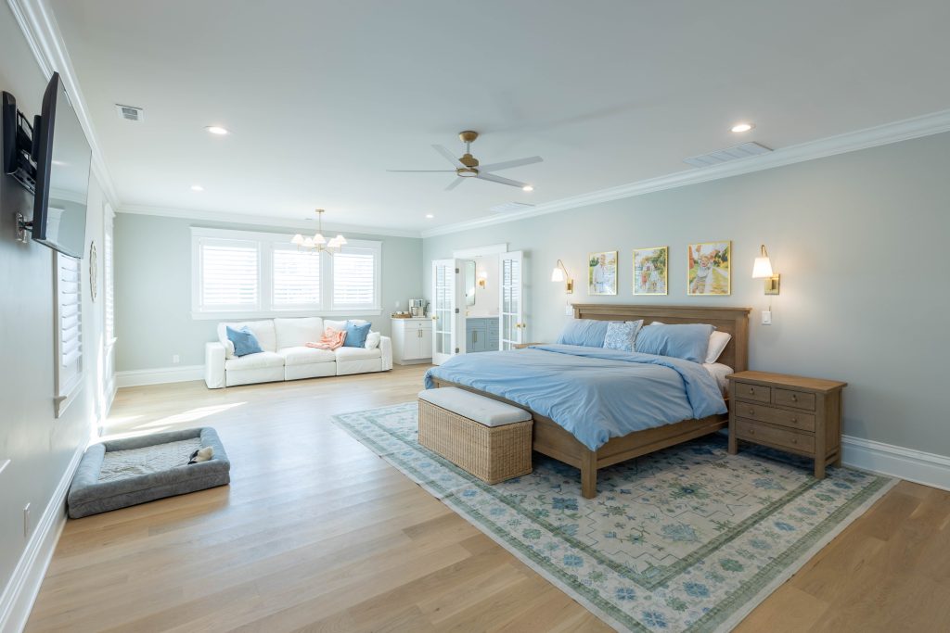
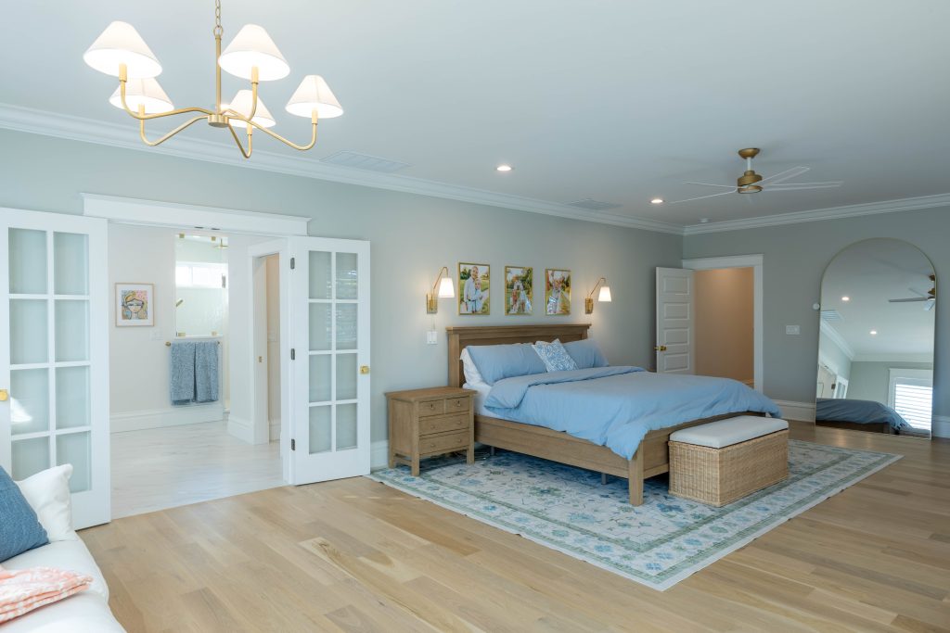
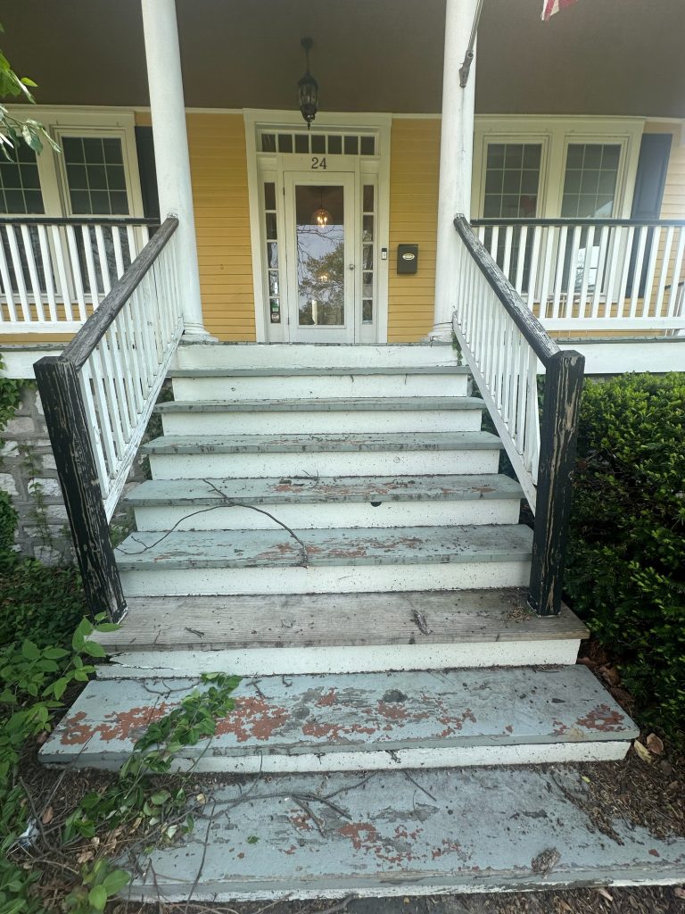
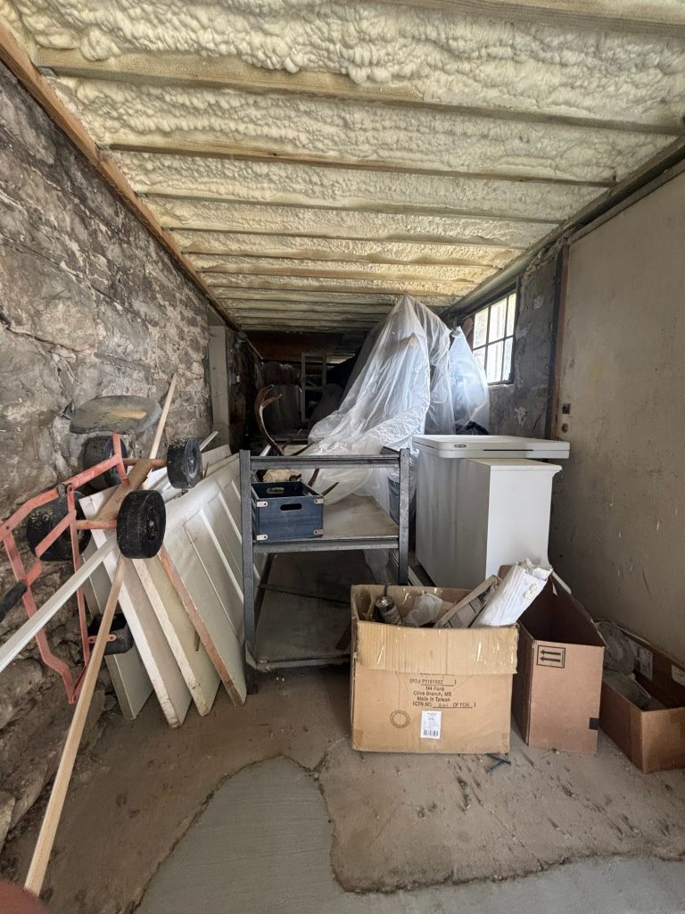
Before the Work Began
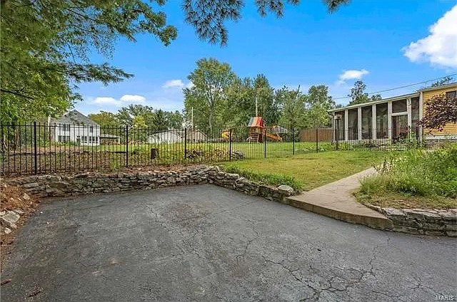
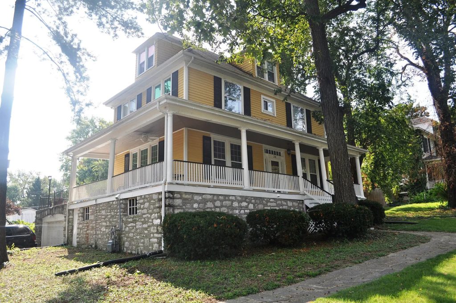
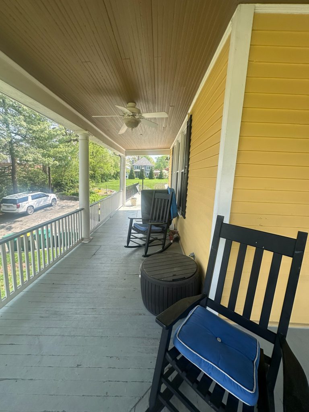
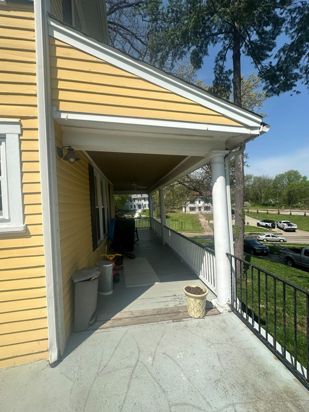
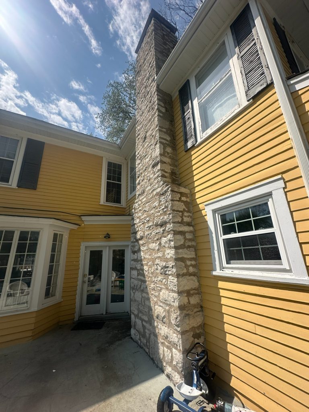
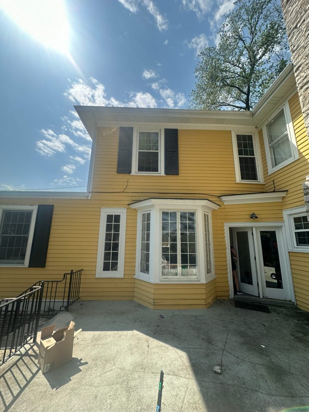
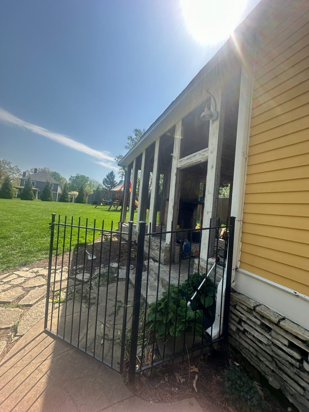
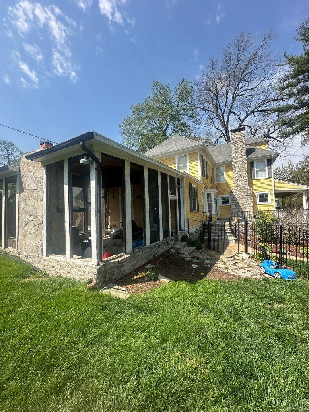
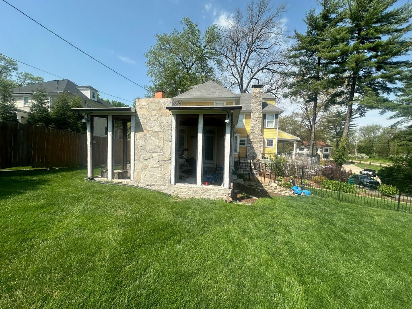
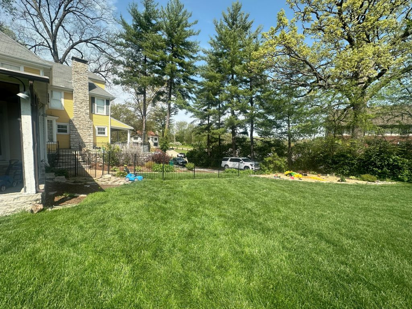
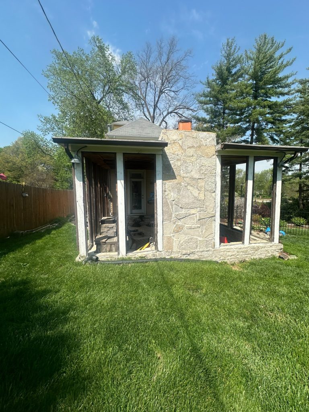
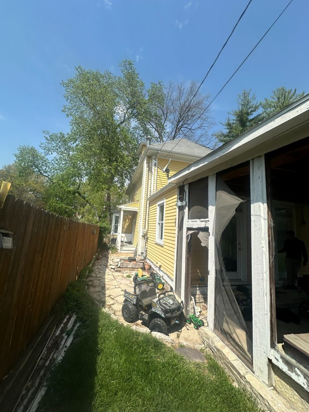
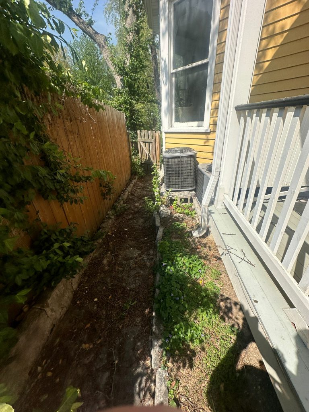
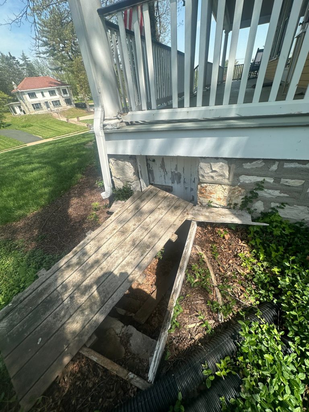
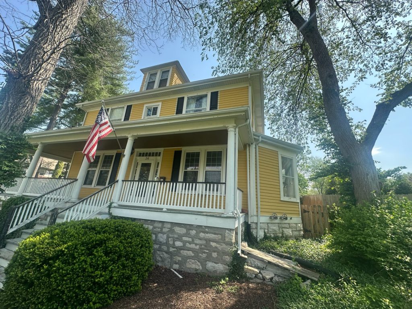
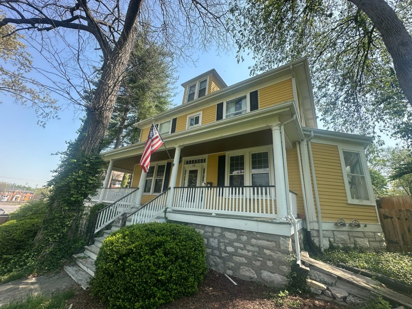
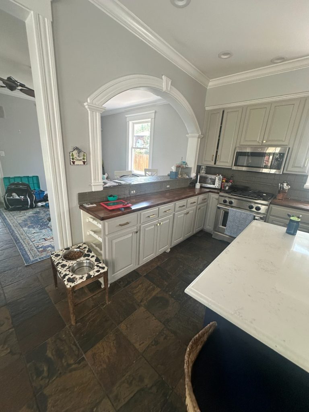
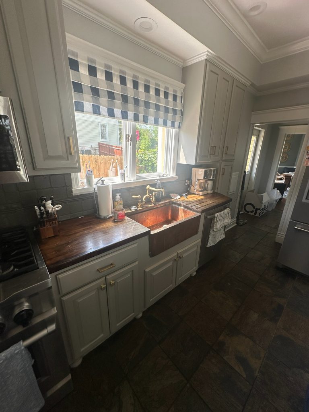
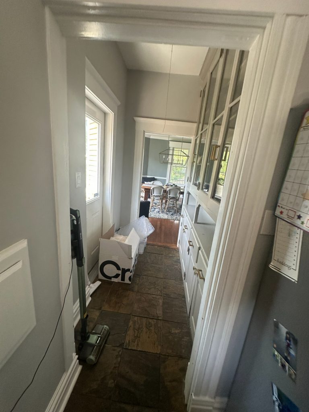
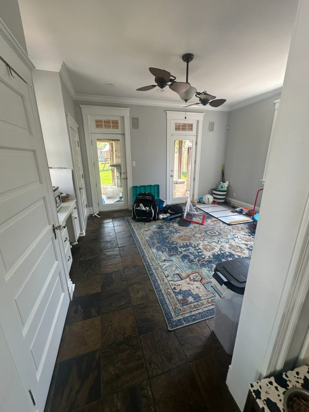
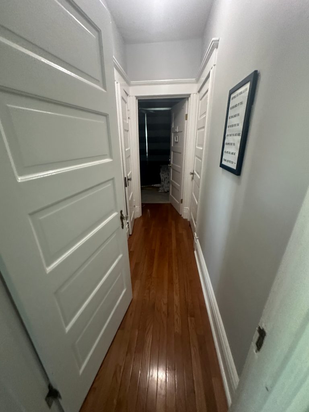
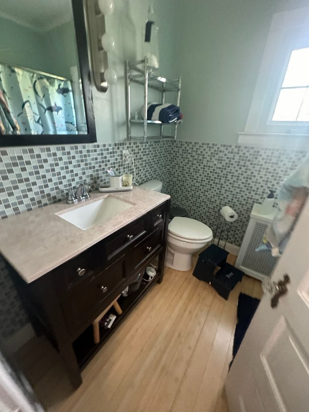
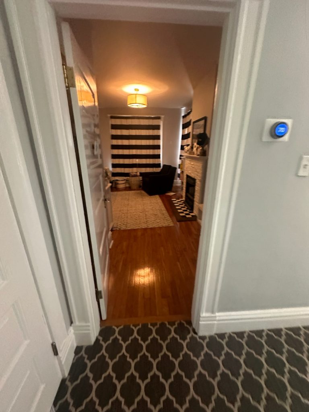
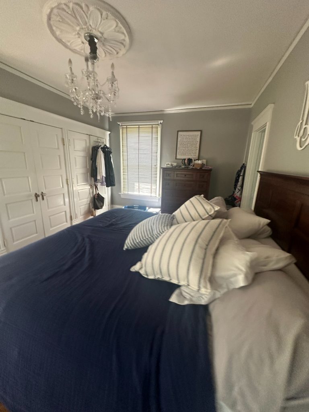
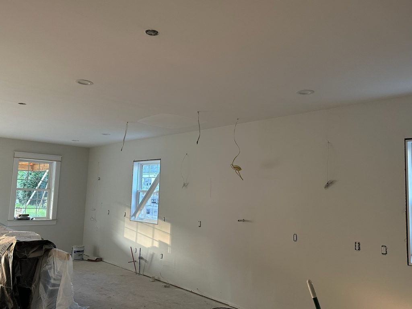
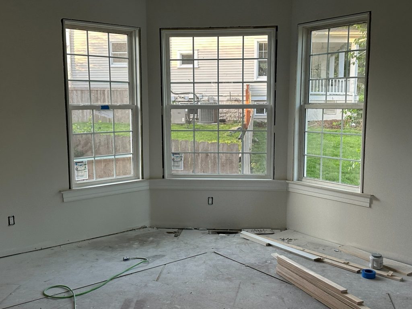
During Construction
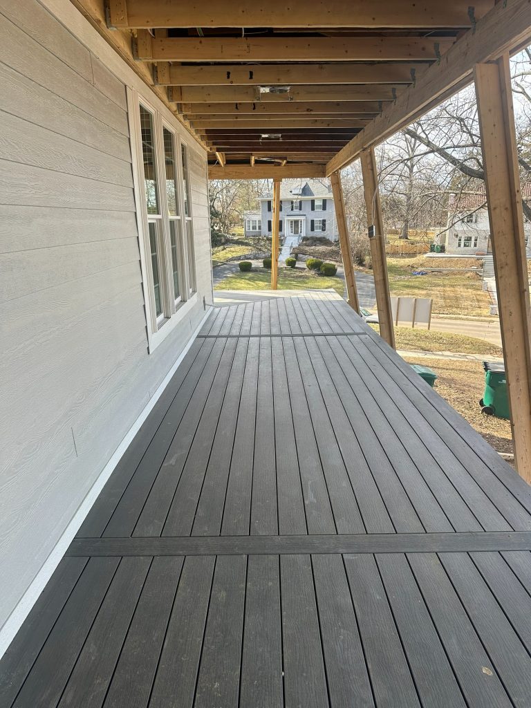
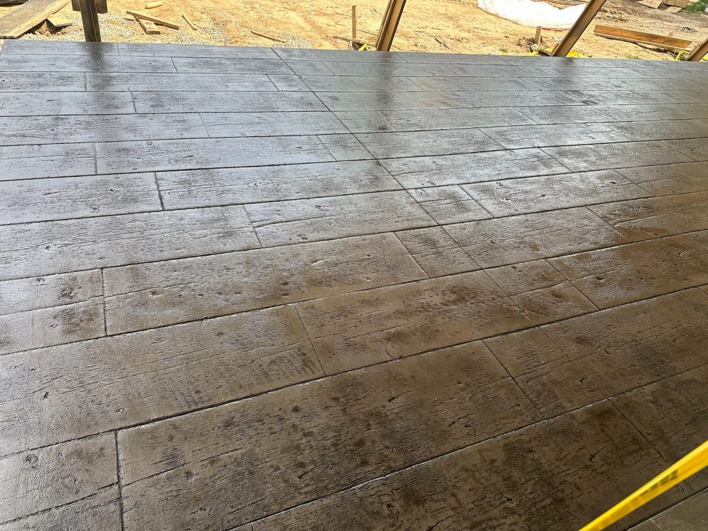
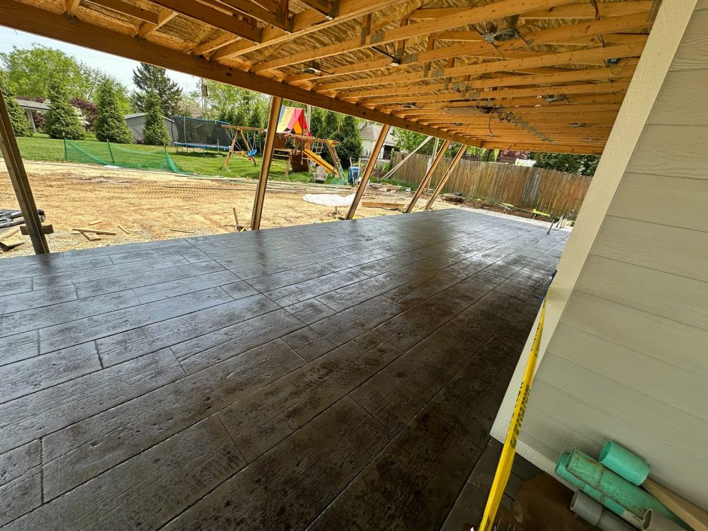
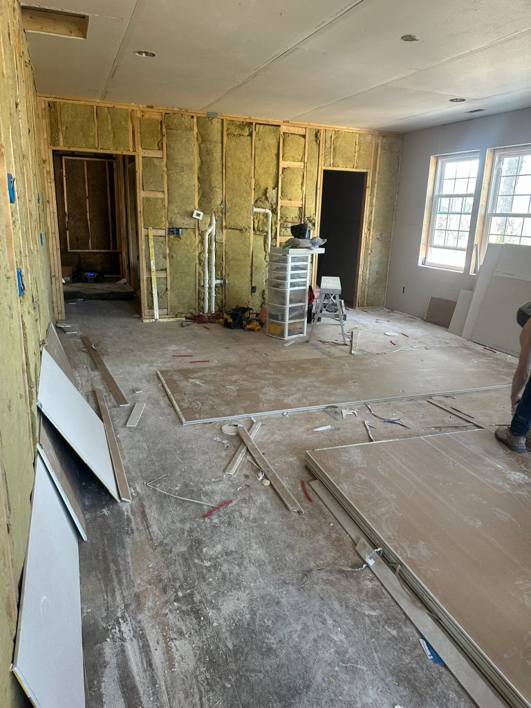
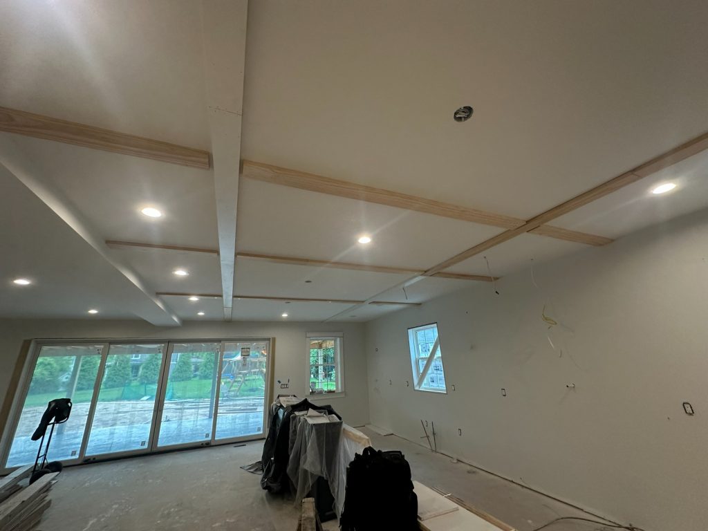
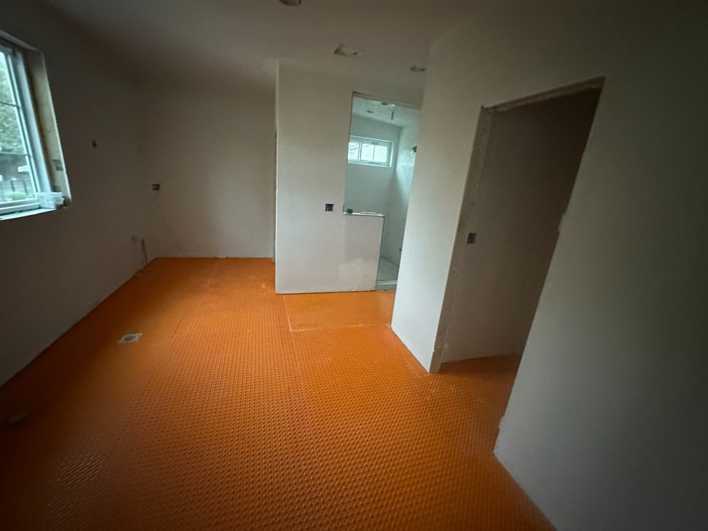
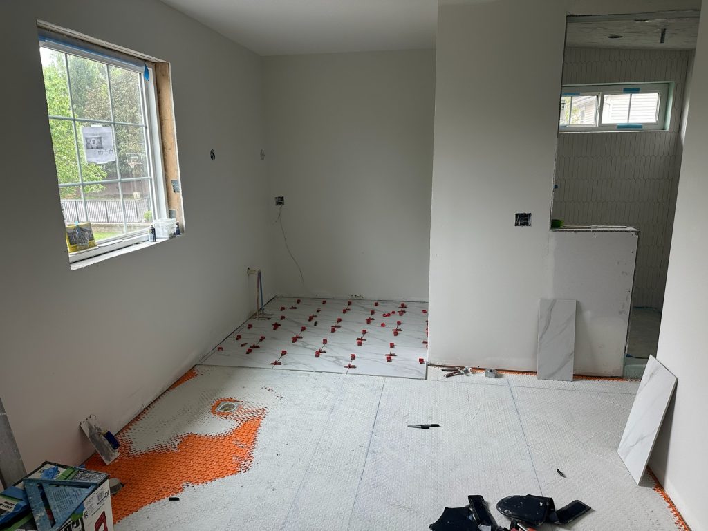
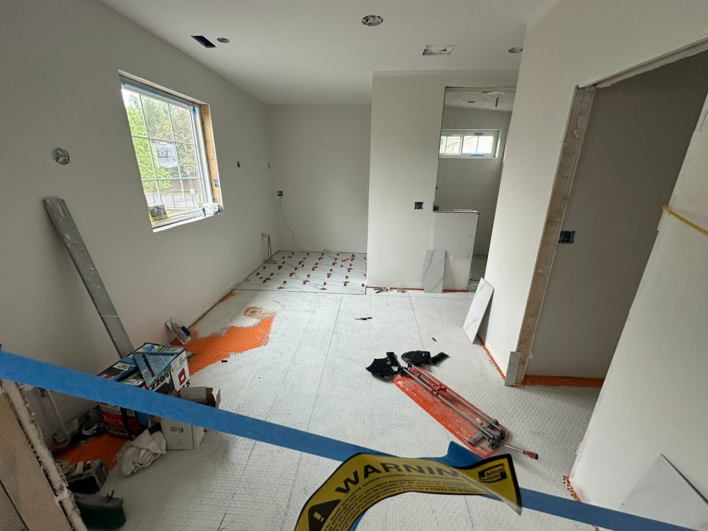
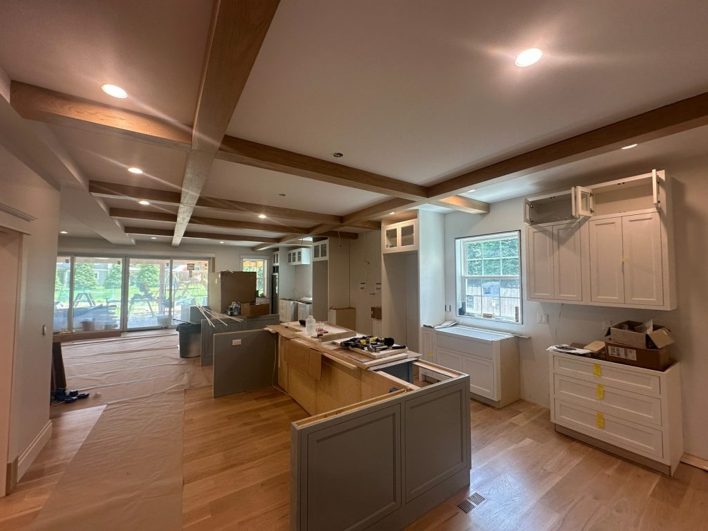
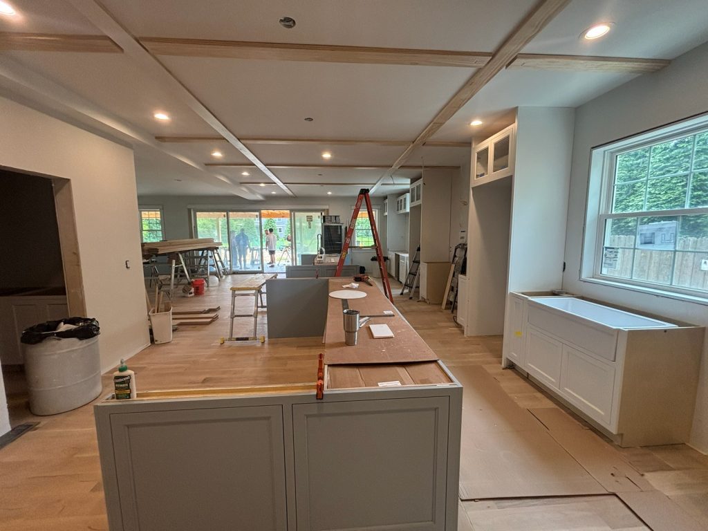
About This Project
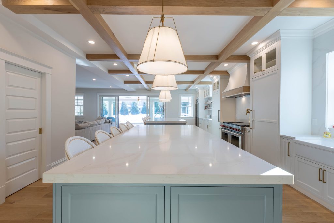
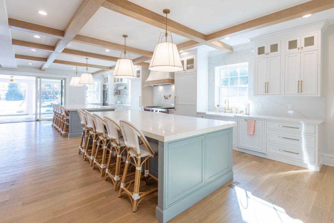
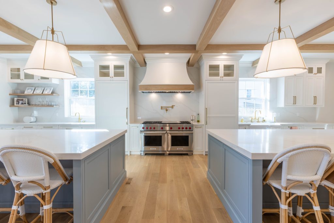
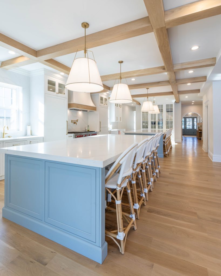
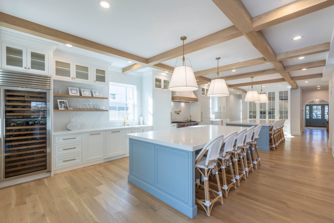
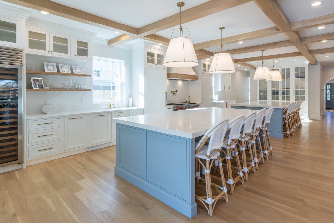
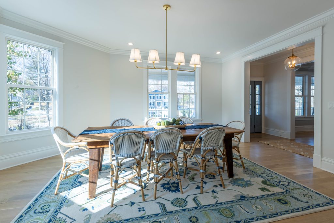
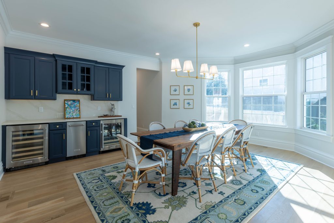
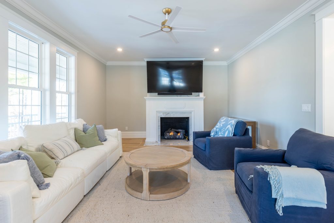
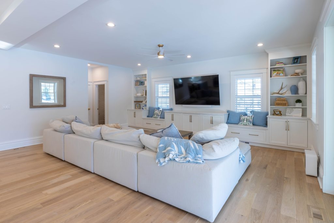
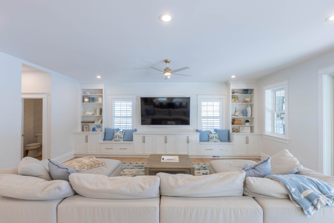
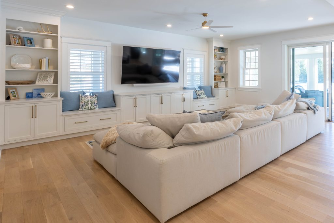
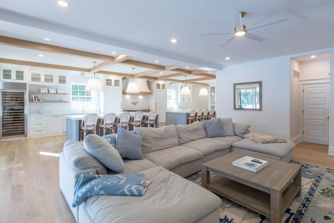
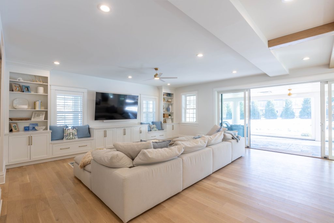
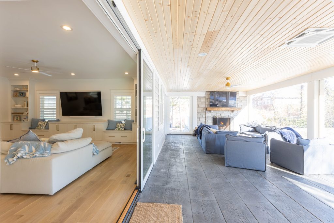
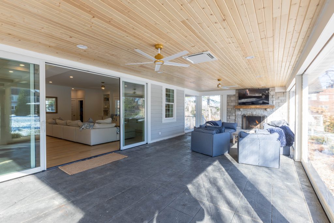
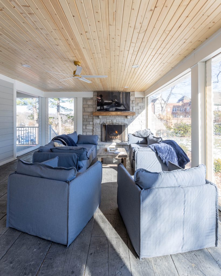
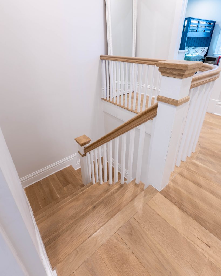
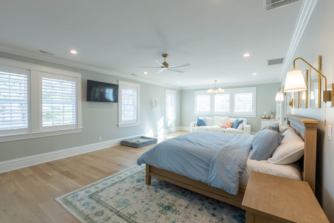
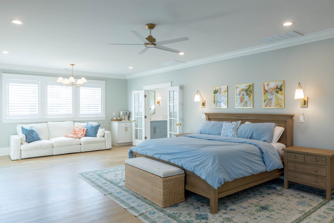
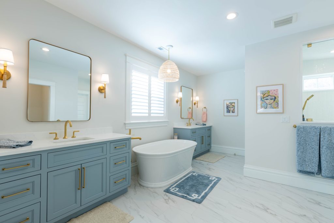
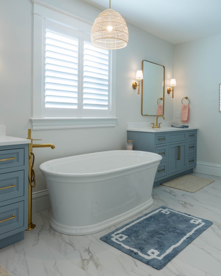
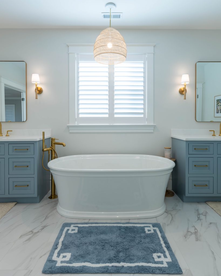
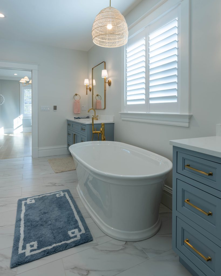
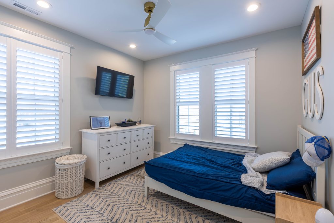
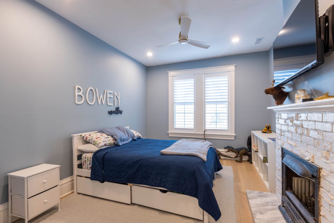
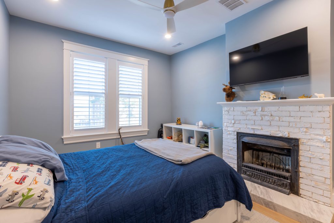
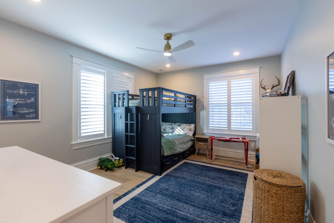
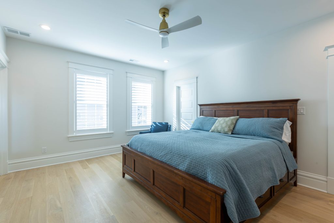
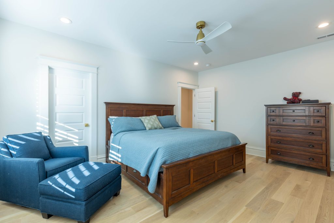
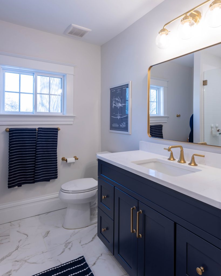
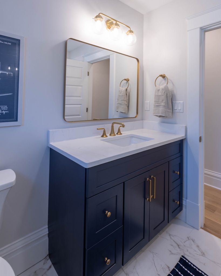
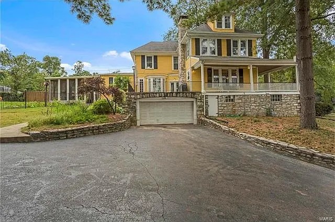
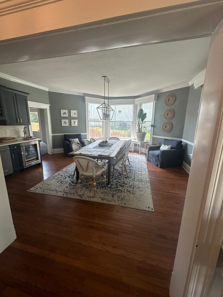
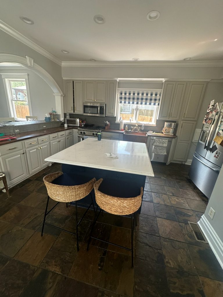
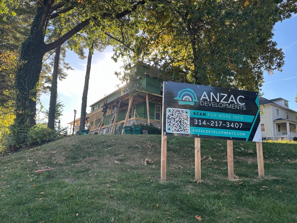
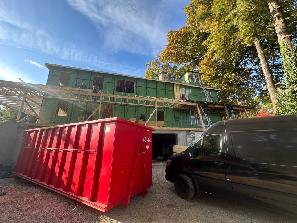
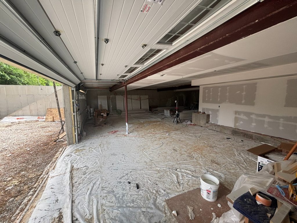
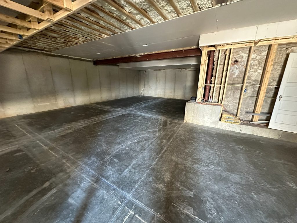
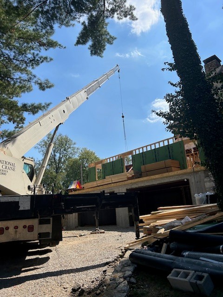
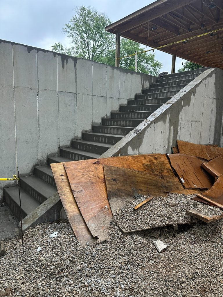
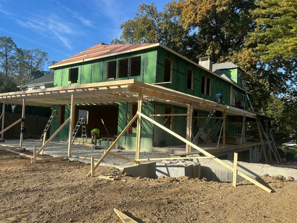
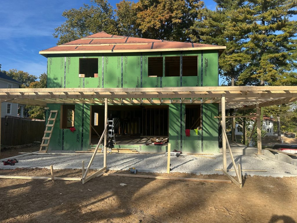
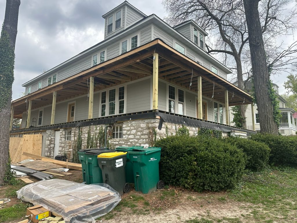
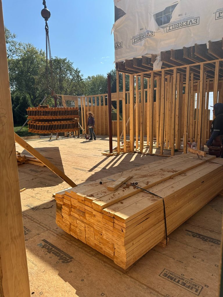
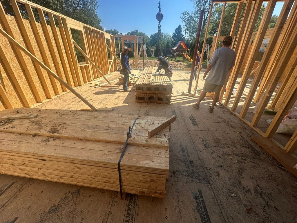
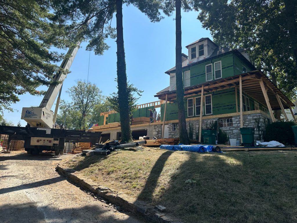
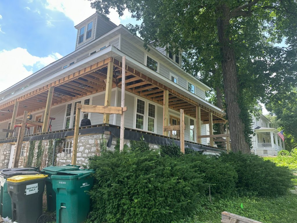
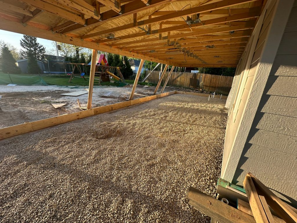
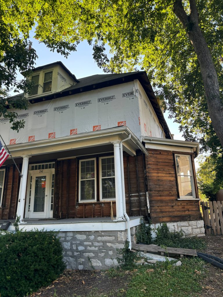
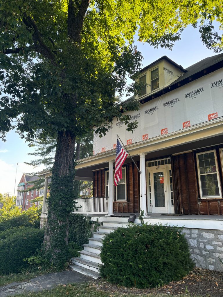
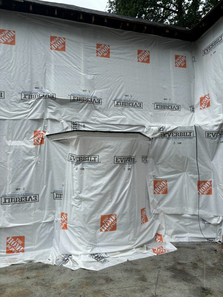
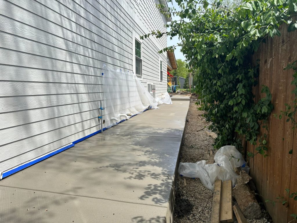
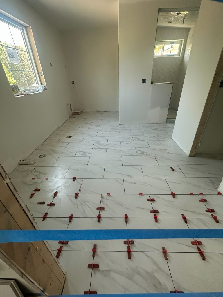
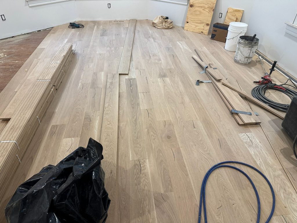
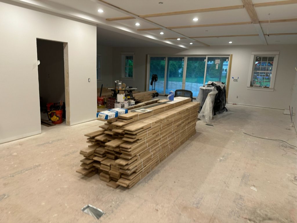
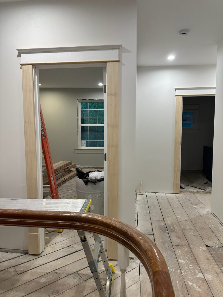
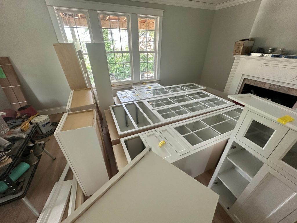
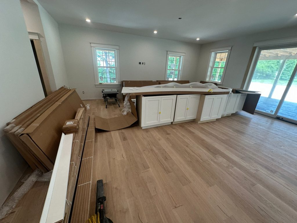
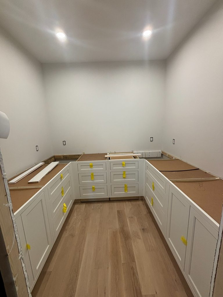
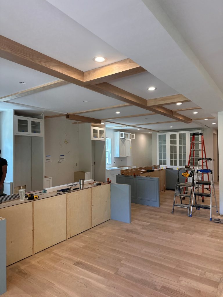
This Webster Groves home was a little over 100 years old and about 2,500 square feet when we started. Over roughly 10 months we renovated it throughout and added a further 2,500 square feet, close to doubling the house.
Marrying old and new
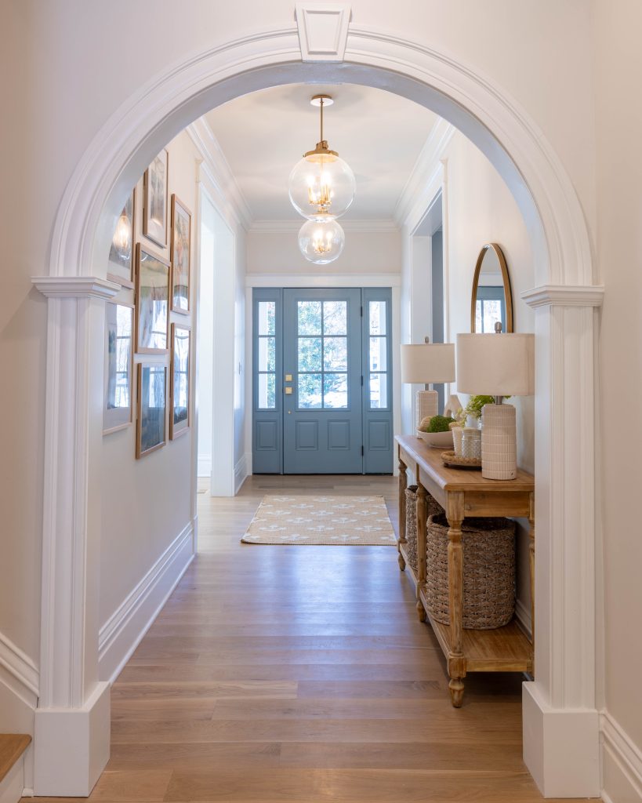
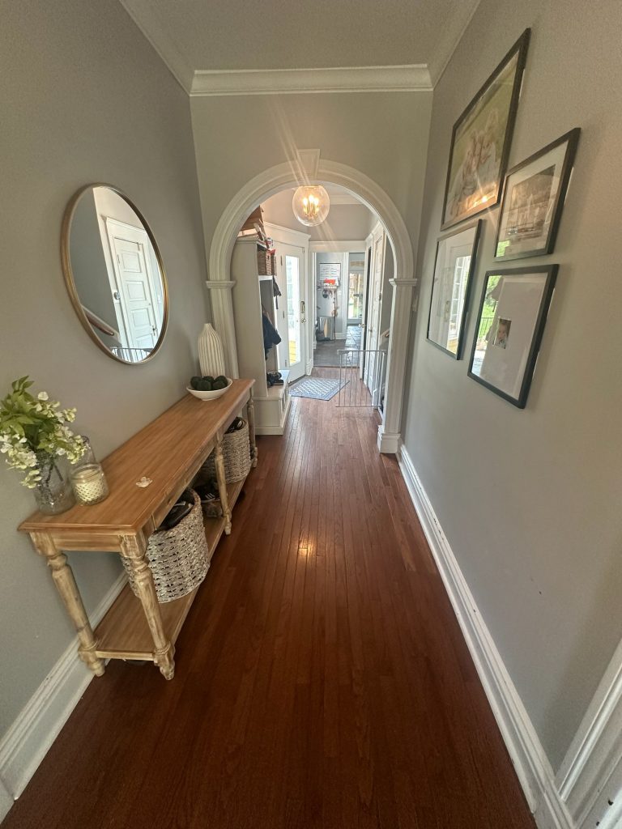
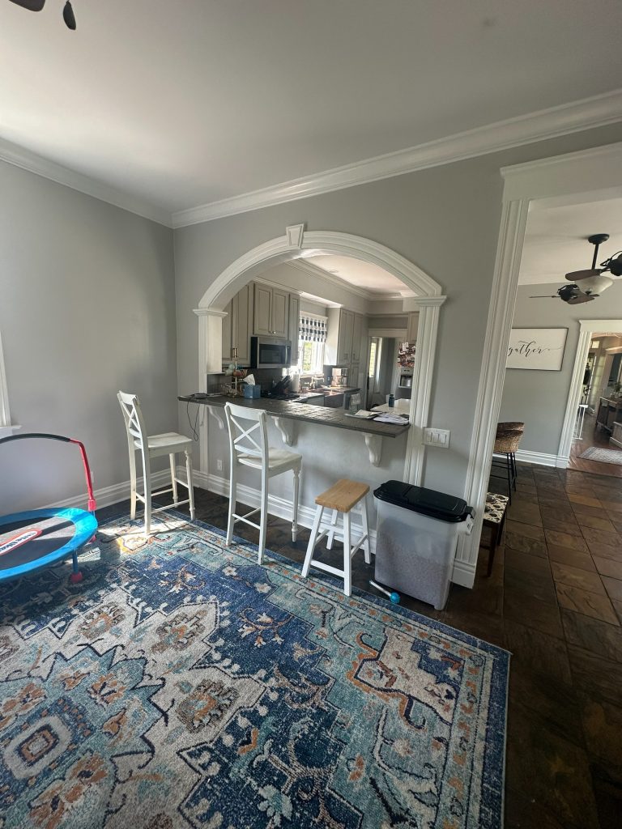
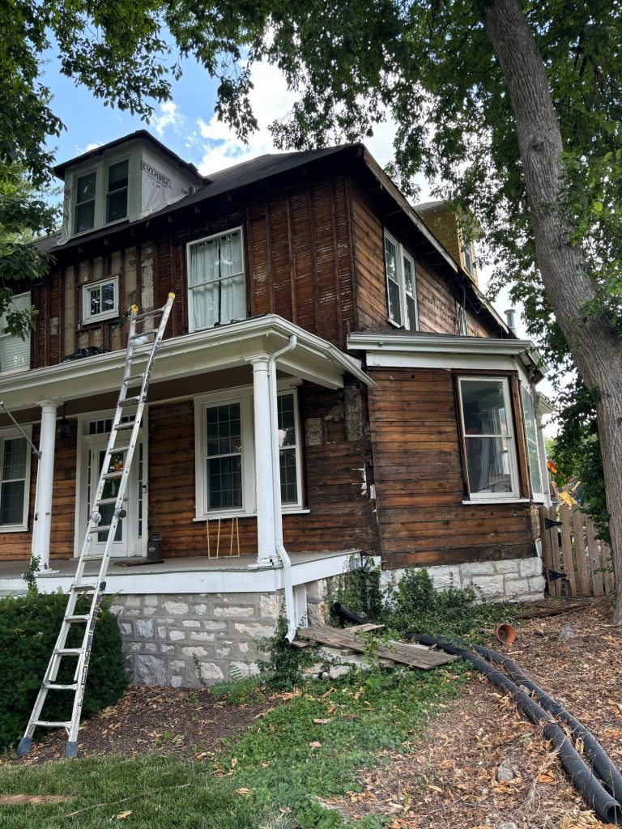
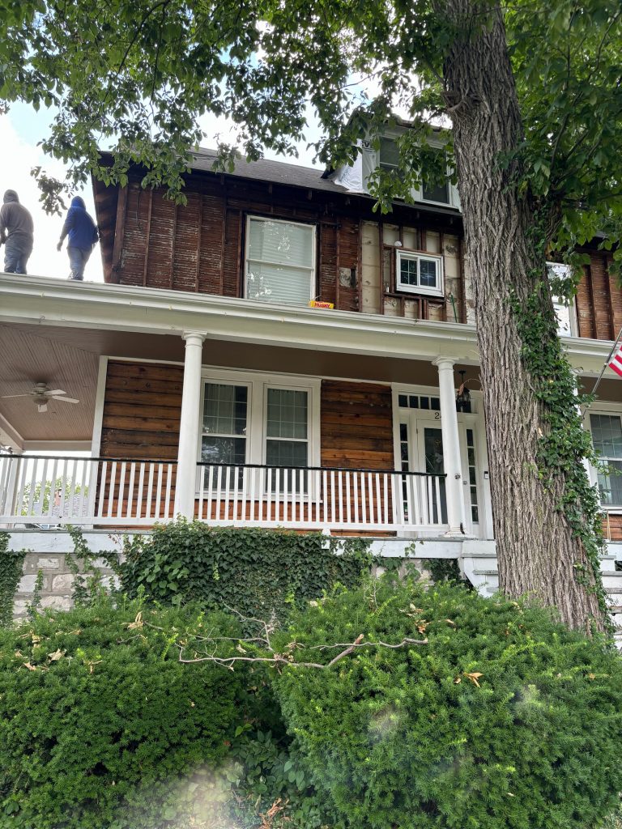
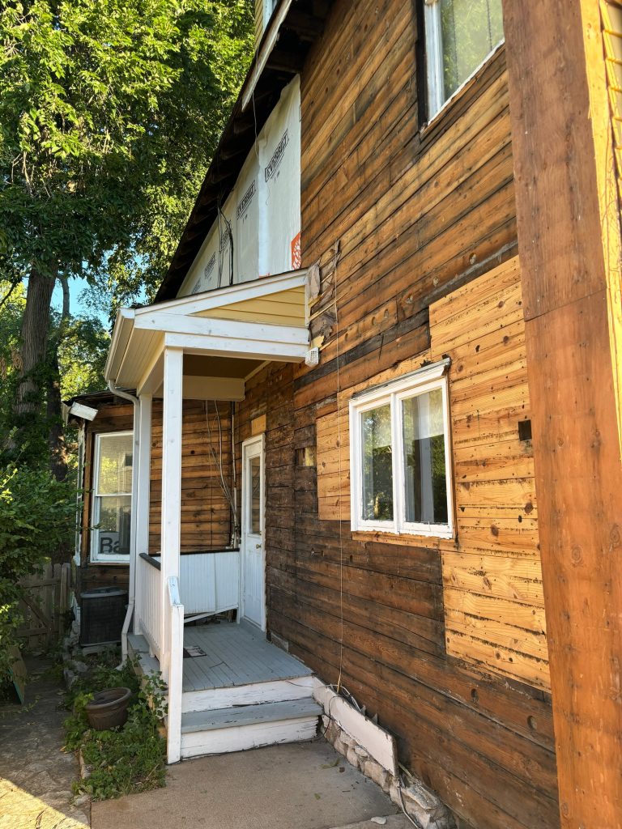
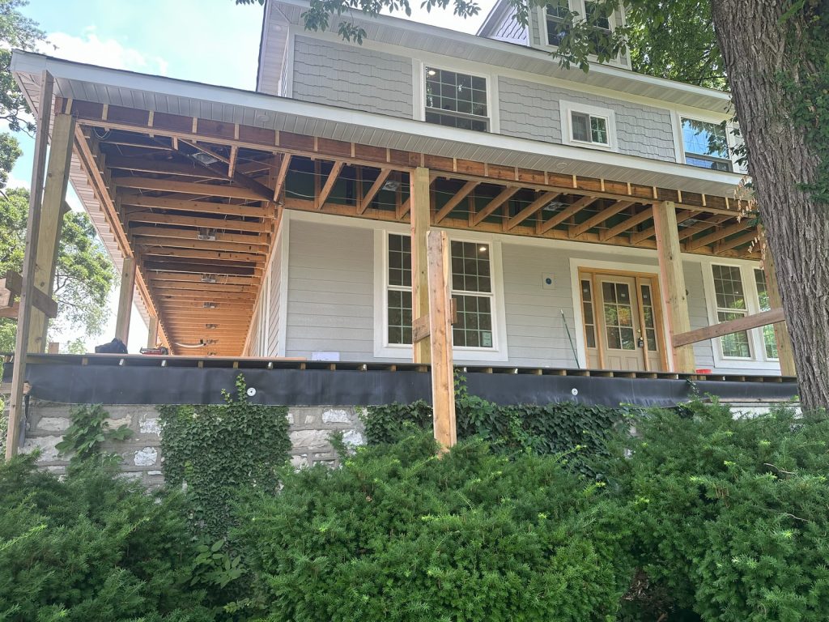
The existing house was neither square nor level. It sat 3 inches out of level, so before anything else we raised it and brought it back to level, then built the new addition to match. That is what lets the finished house read as one building rather than two. The front porch was reframed level at the same time. We kept the entryway arches from the original home so the new plan still carries some of its character.
What the old house was hiding
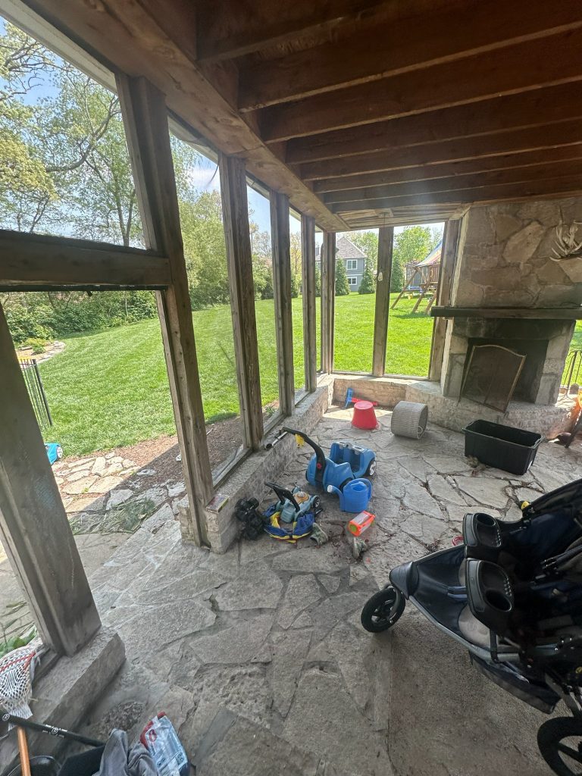
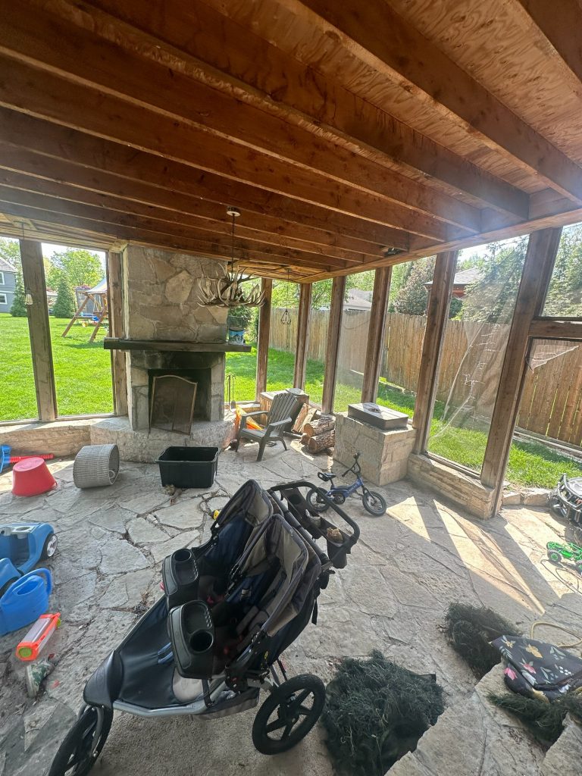
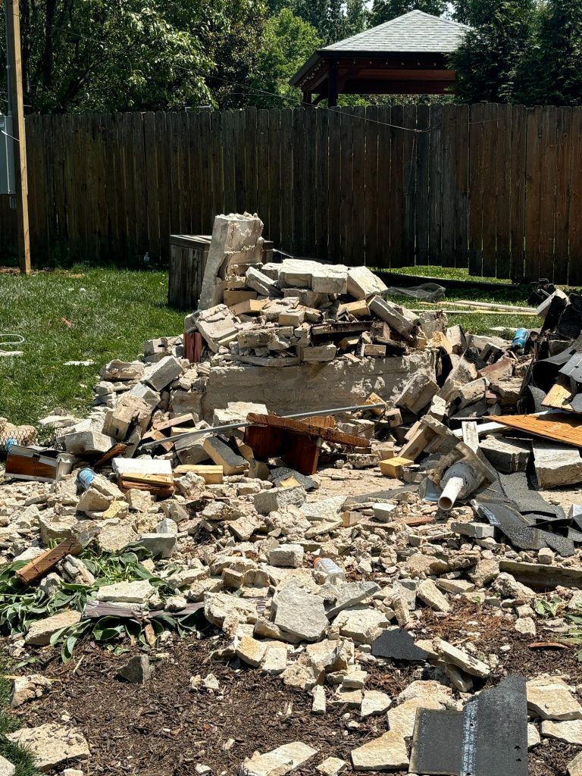
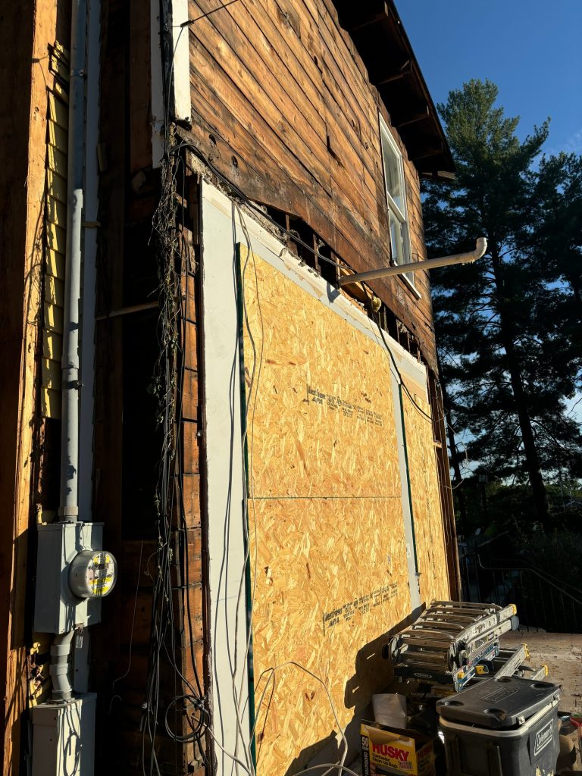
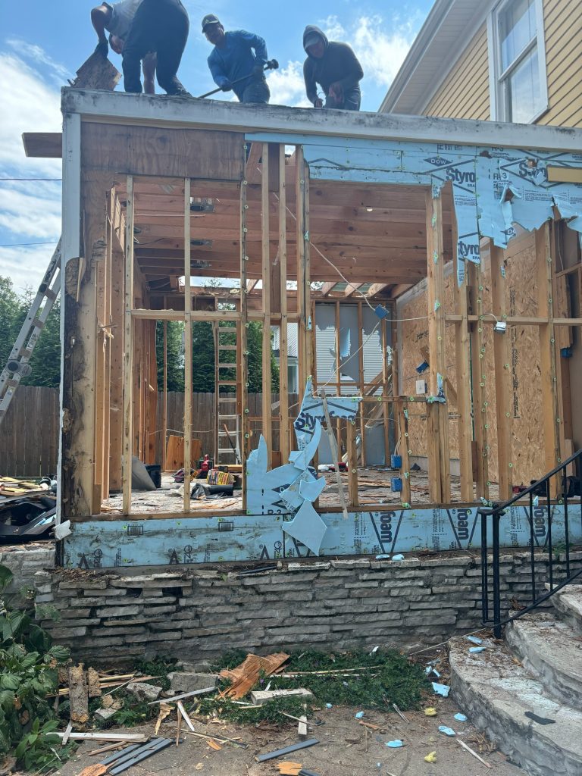
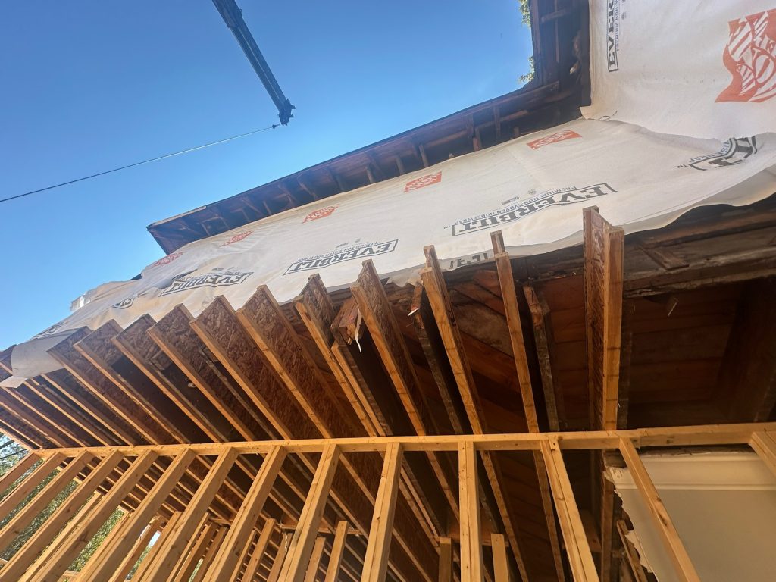
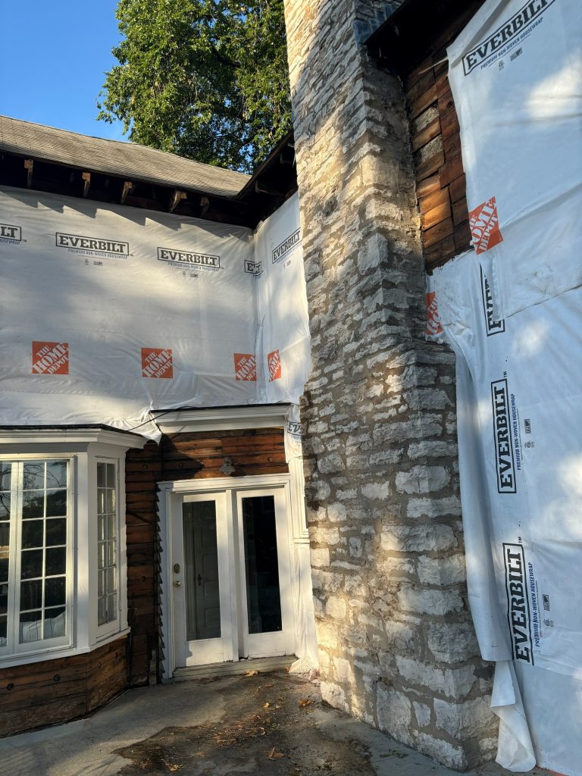
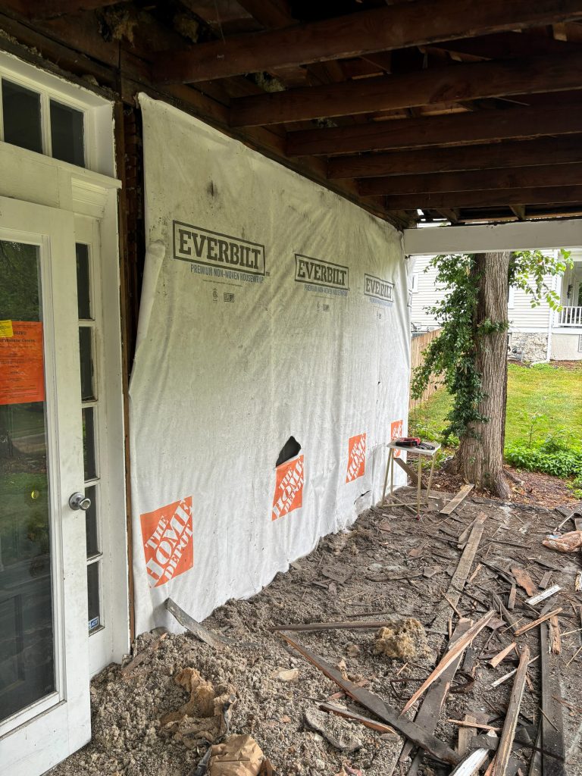
Demolition turned up framing that would not pass an inspection today, including door and window openings with no headers over them. We brought all of it up to code. We also found fire damage in the roof of the existing exterior porch and rebuilt it, rather than leave a problem for someone to find later. The house still had its original knob and tube wiring, which we removed and replaced with a full rewire to current standards.
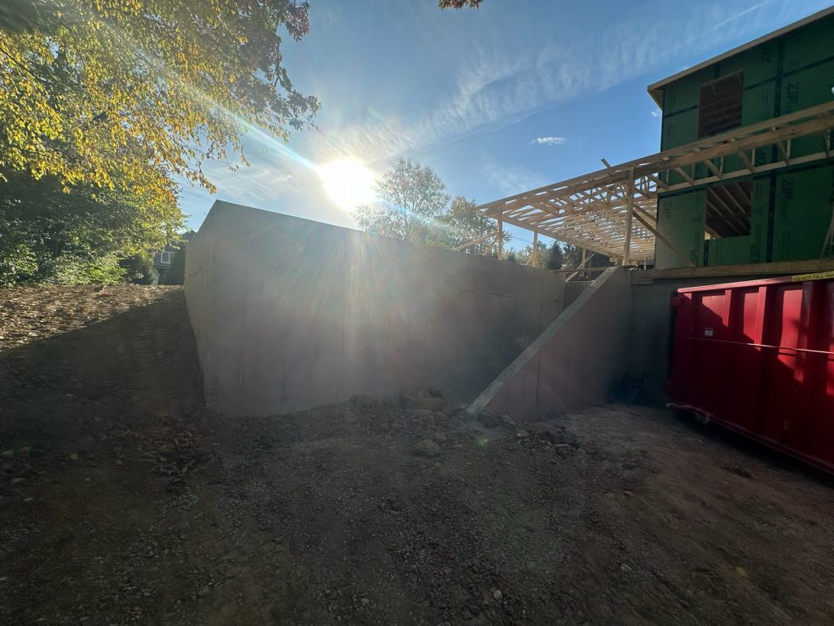
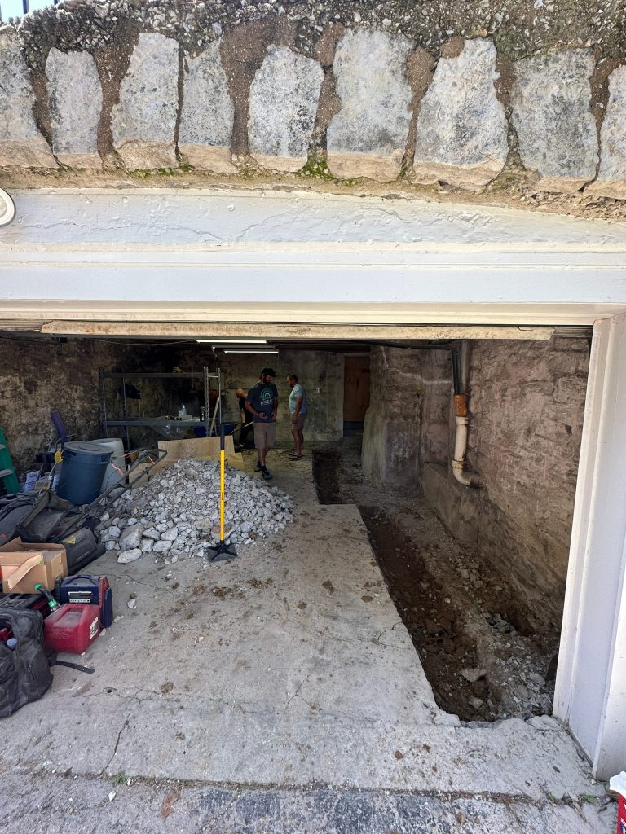
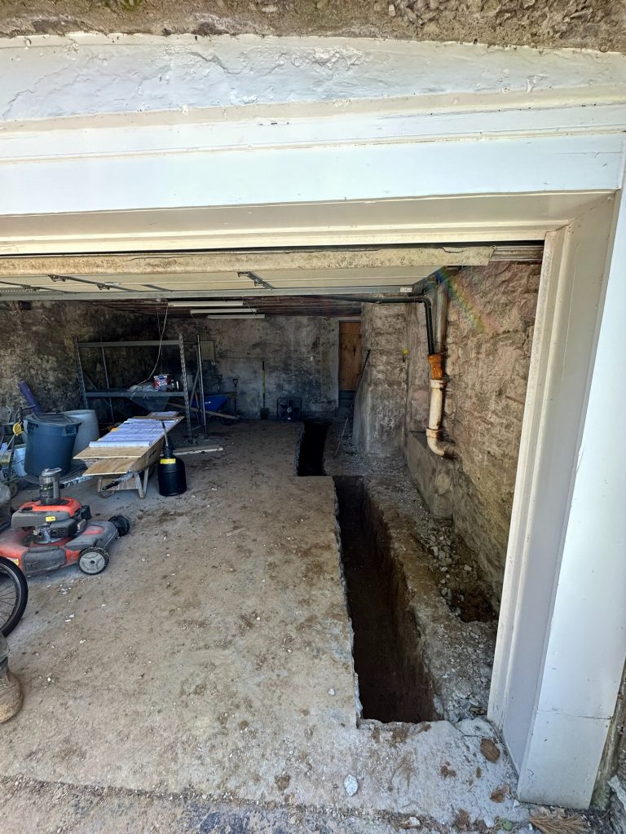
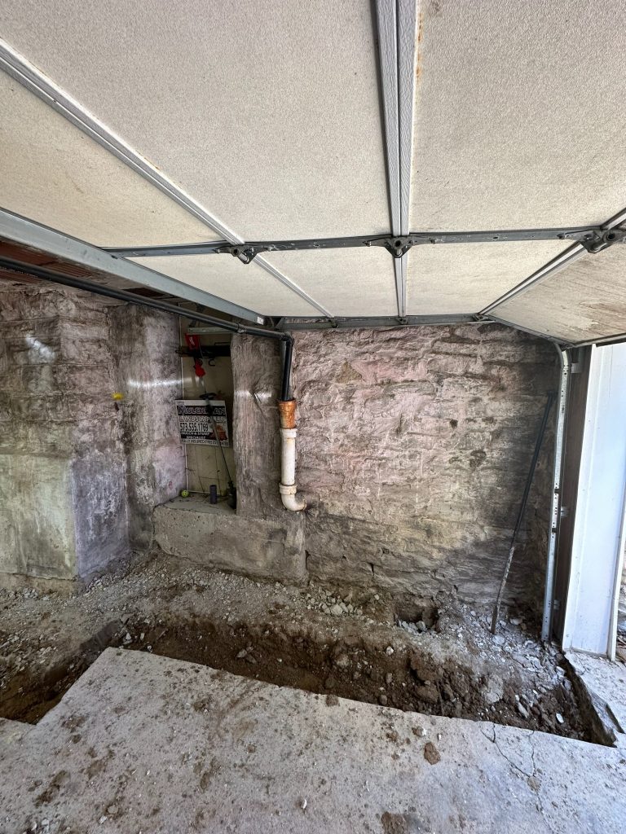
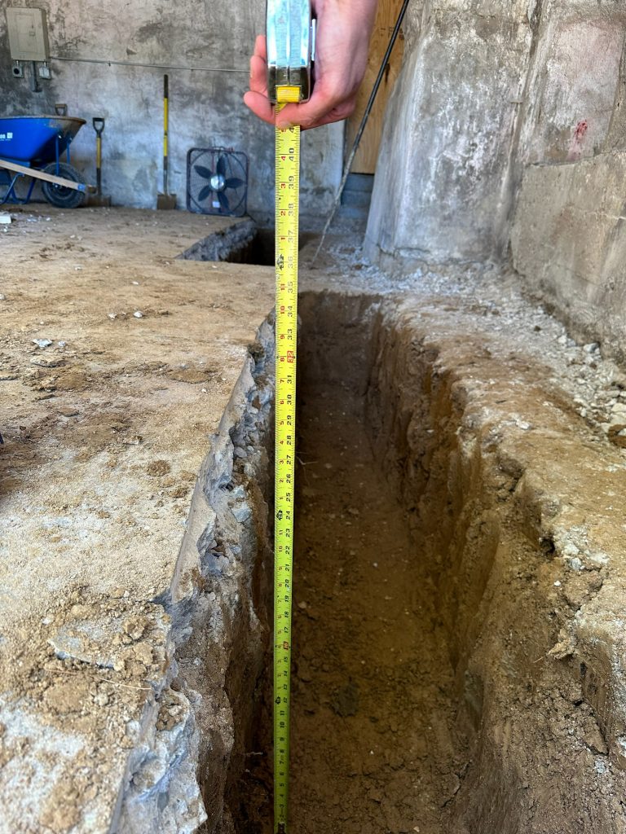
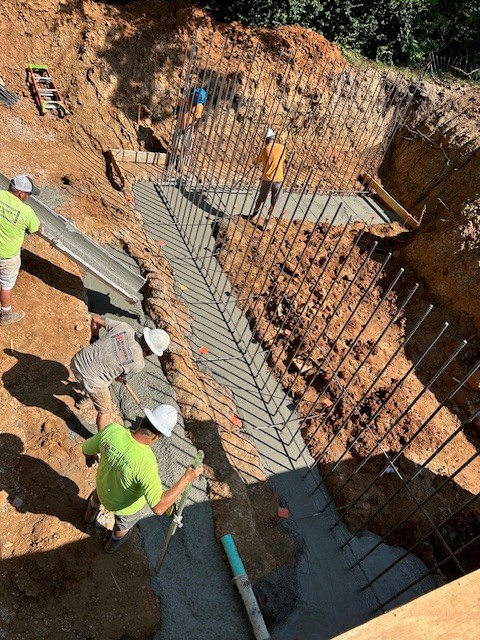
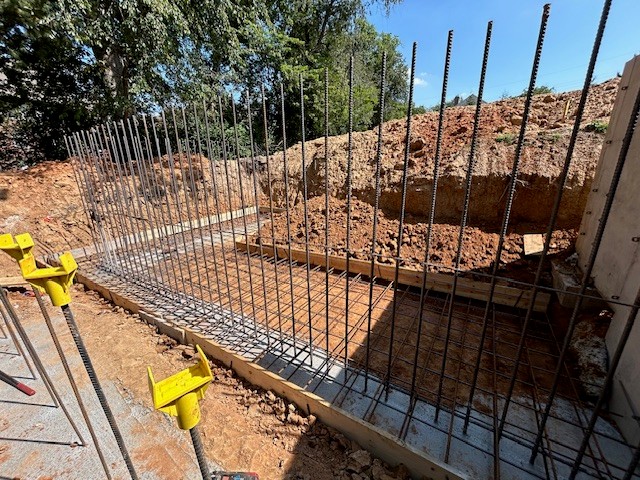
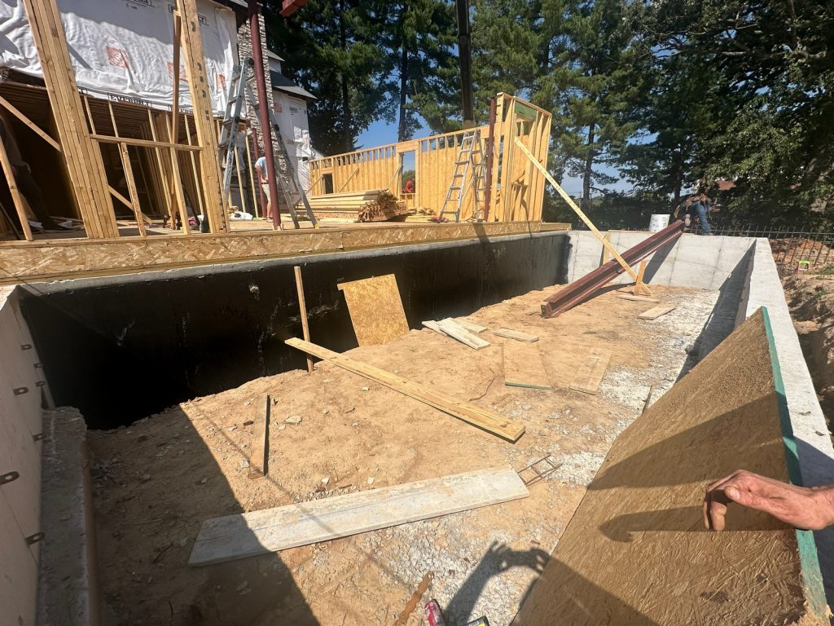
Underpinning the existing foundation while the new foundation was being poured was the most demanding structural part of the job. There was no off-the-shelf answer to it, so our team design-built and coordinated that work as it went.
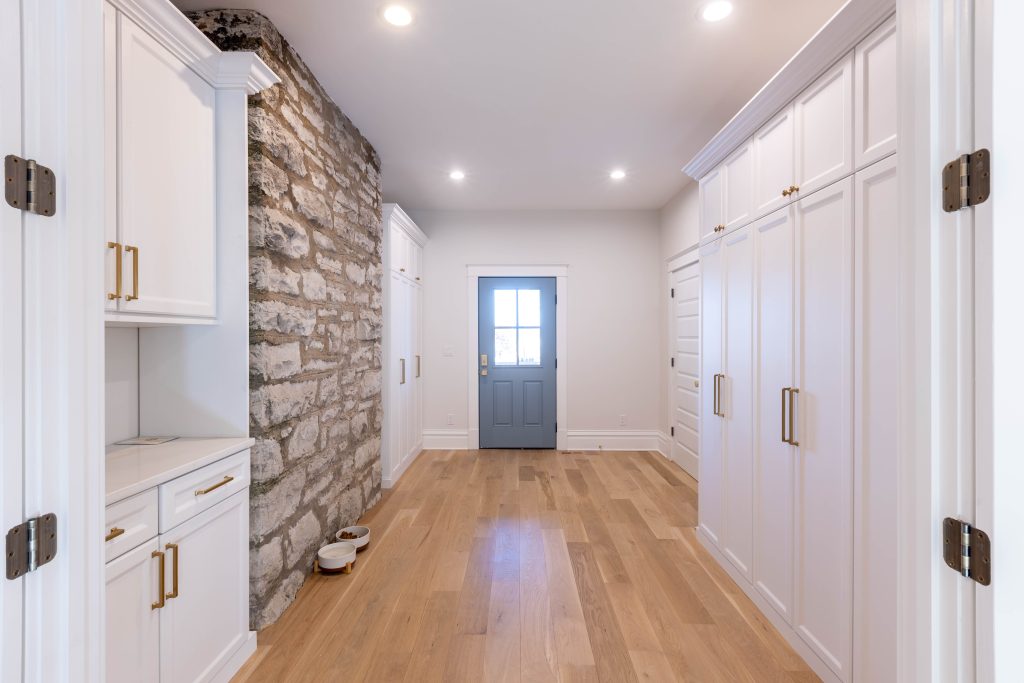
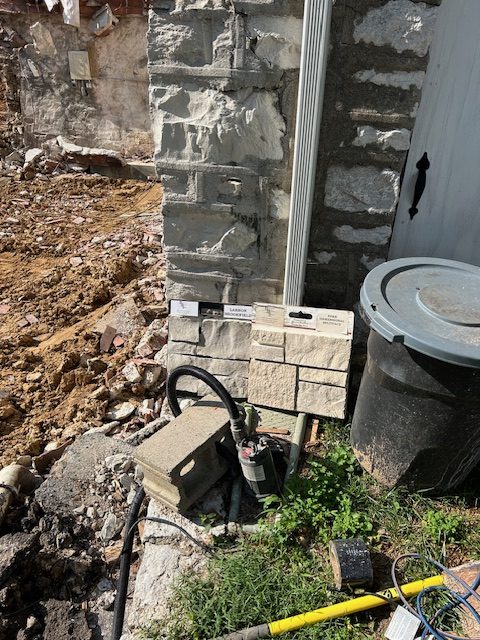
Matching new stone to stone that is over 100 years old is difficult, and our masons did a fine job of it.
Permitting, access and communication
Inspections had to be booked one to two weeks ahead, so we planned around them to keep the schedule intact, and over the course of the project we became well trusted by the municipal building inspectors. Site access was tight for both deliveries and parking, and careful planning kept that from slowing the work down.
This was a design-build project that took shape as it went, which only works if the communication does. Our in-house designers guided that process alongside the homeowners, keeping the job on track while their ideas developed.